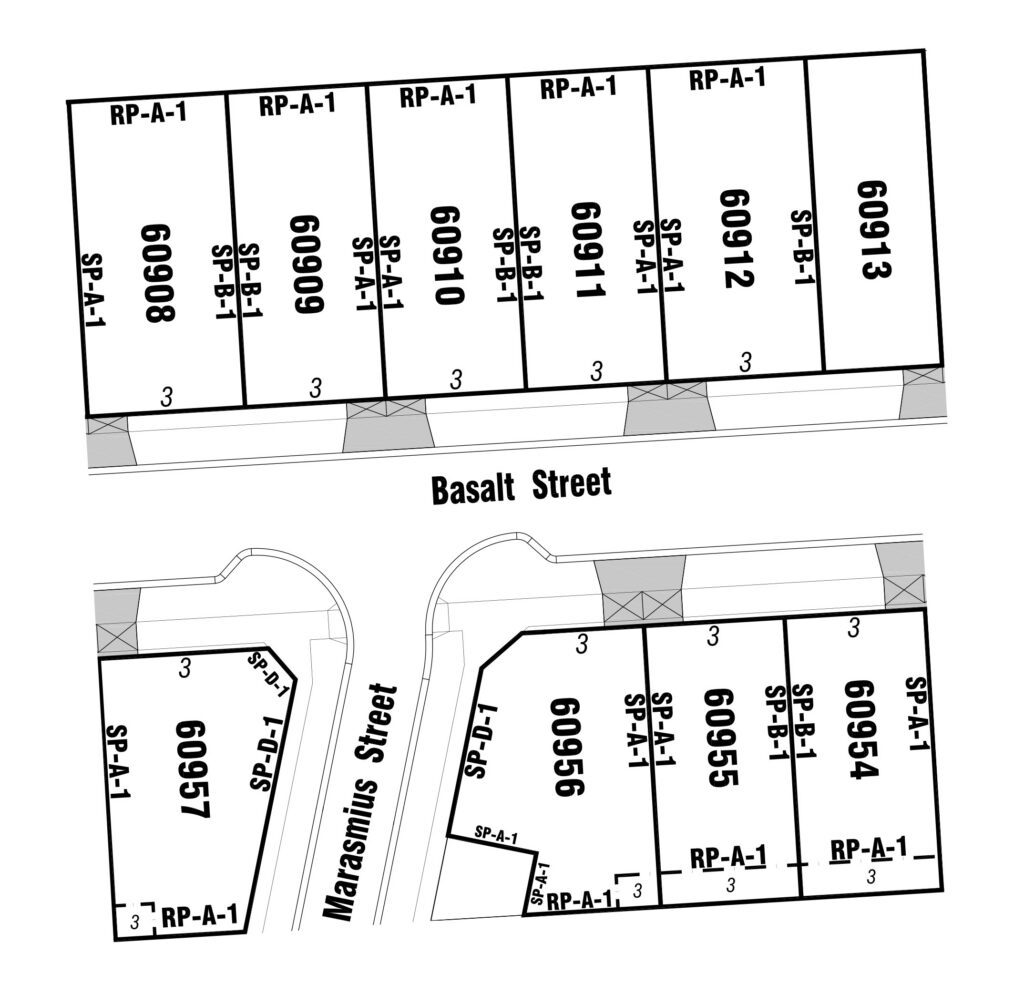
_Approved Building Envelopes
Approved building envelopes and their associated Memorandum of Common Provisions are the statutory mechanisms for pre-approval of house siting and design provisions that vary from those in clause 54 of planning schemes and the Building Regulations.
Except via a planning permit or a report and consent for individual houses issued by a municipal building surveyor, the only way to create different house siting and design provisions (especially for all lots in a subdivision stage) is to prepare and have approved by a local Council, approved building envelopes. Under an approved building envelope, new provisions can be allocated to lots in a subdivision or stage the for example, provide blanket approval for matters such as:
- house setbacks from streets;
- lengths of walls that can be built on a side boundary;
- the height of walls that can be built on a side or rear boundary;
- the amount of a lot that can be built on;
- and other matters.
The approved building envelope must be enabled through a planning condition on a permit for subdivision.
The approved building envelope requires the endorsement of the local Council but once endorsed, it removes the need for individual house permits or individual consents from the municipal building surveyor. Approved building envelopes are particularly useful and add efficiencies in the approvals process, when they are used in larger subdivisions with many lots / houses.
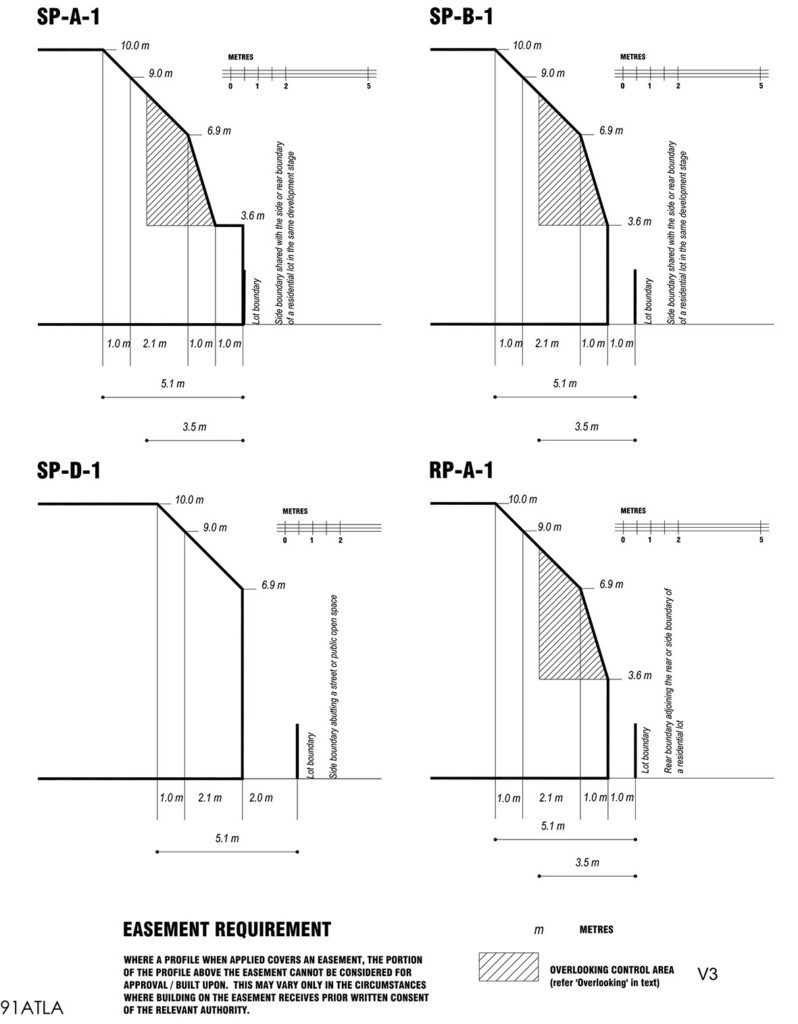
Setback and wall height profiles example
Interprepation plan example
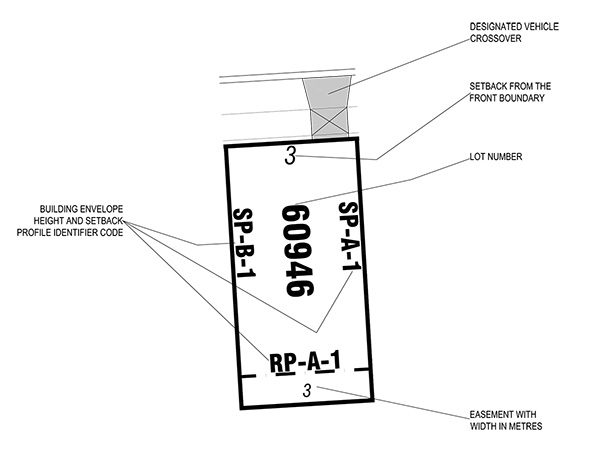
Approved building envelope example